
4443 Middletown Drive,Wake Forest, NC 27587
Wake Forest, NC 27587

Description
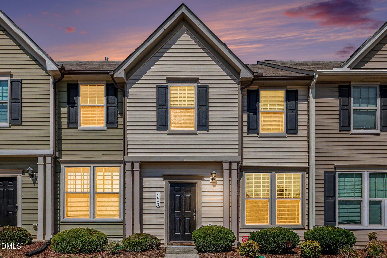
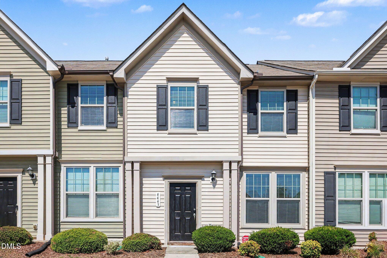
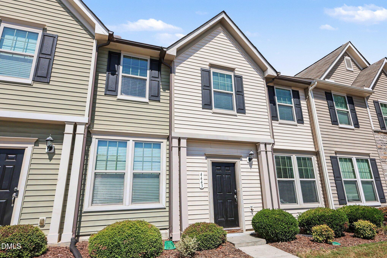
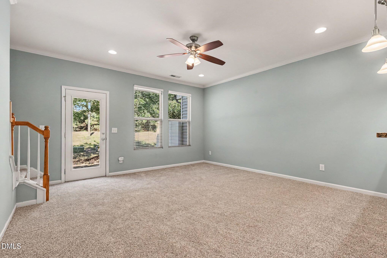
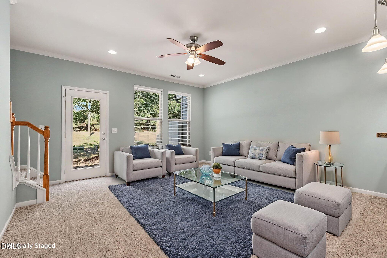
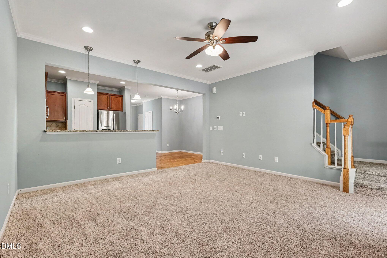
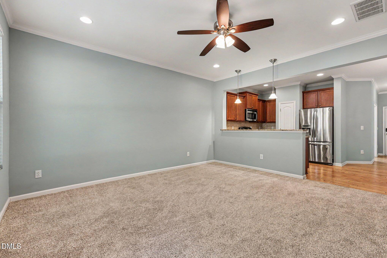
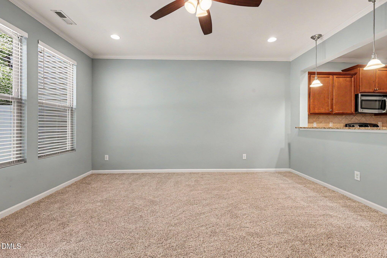
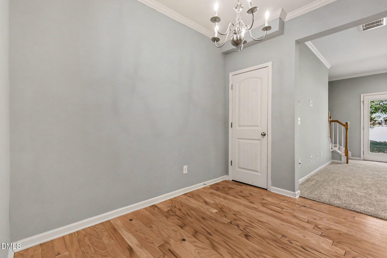
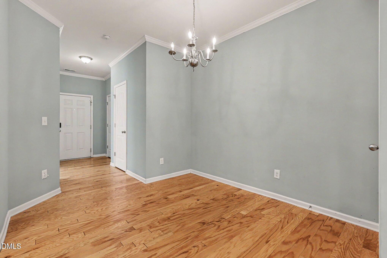
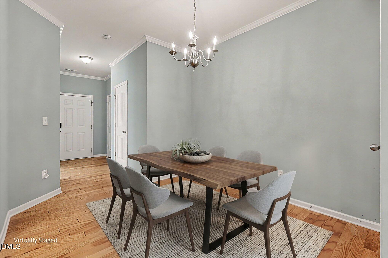
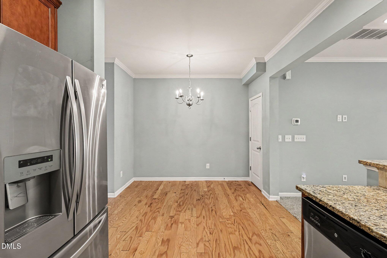
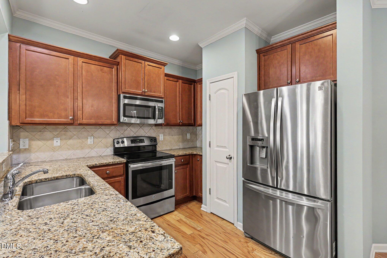
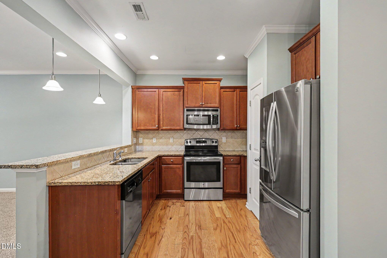
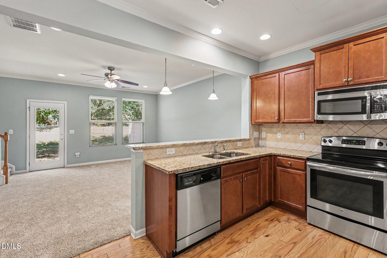
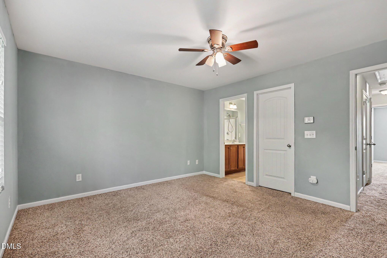
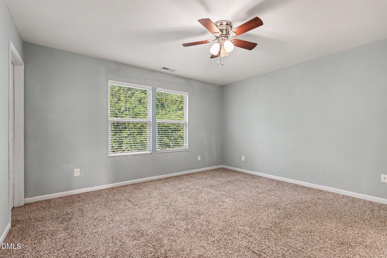
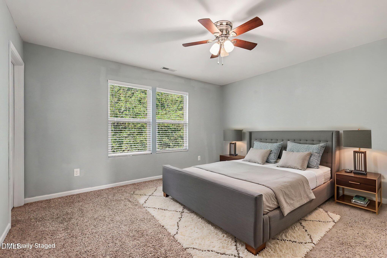
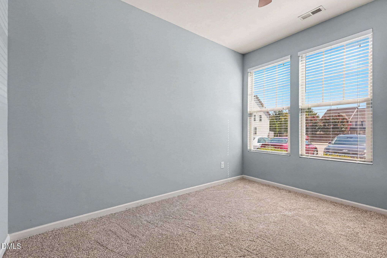
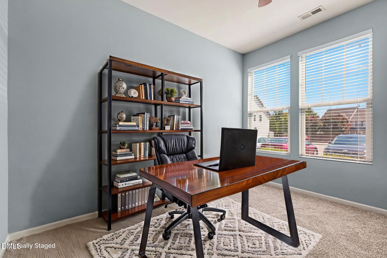
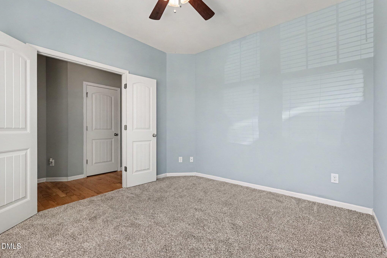
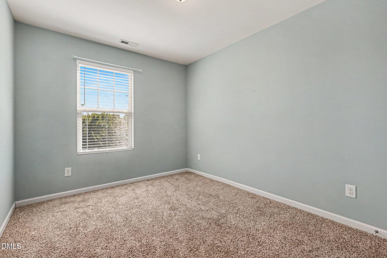
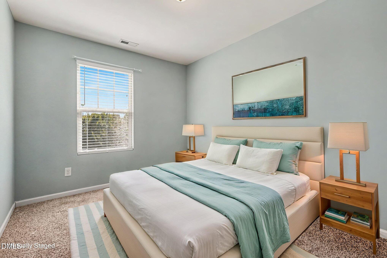
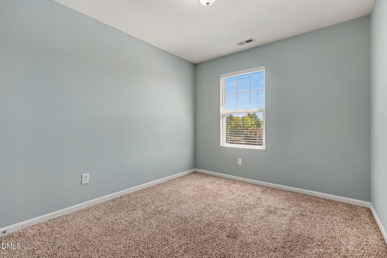
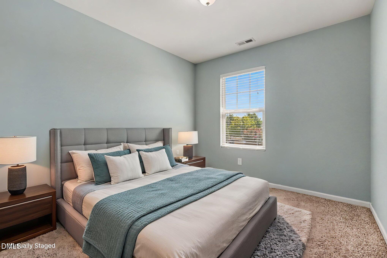
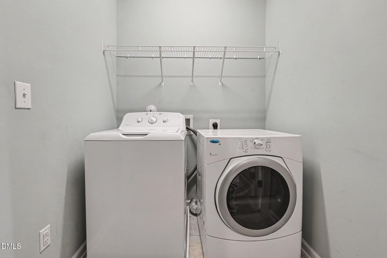
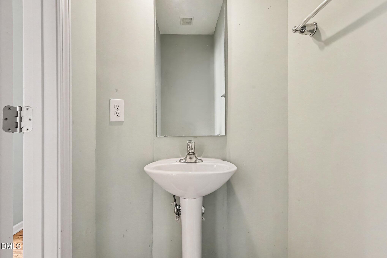
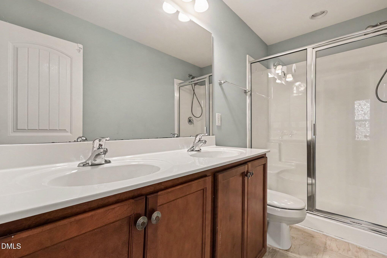
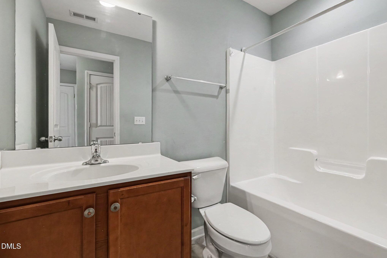
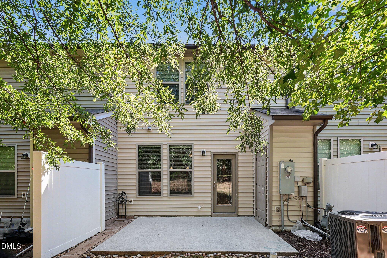
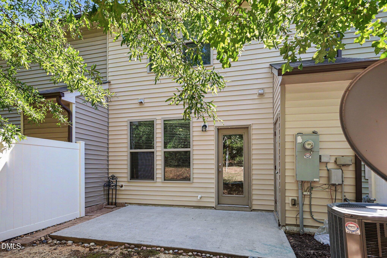
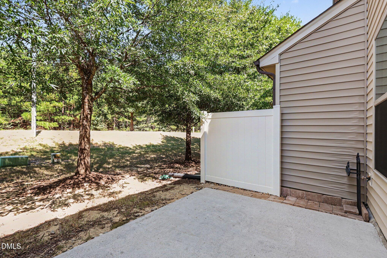
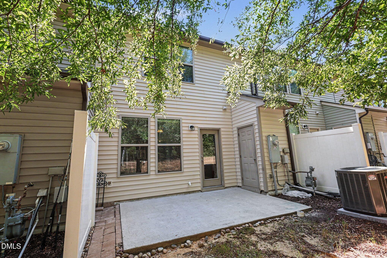
Now vacant and easy to show! This low-maintenance 3-bedroom, 2.5-bath townhome is move-in ready. It features a new roof, washer and dryer, newer A/C unit and water heater, fresh interior paint, and new carpet in the main-level living room and flex room. The seller will provide a one-year home warranty with an acceptable offer for added peace of mind. Enjoy a convenient location near downtown Wake Forest, Raleigh, Capital Boulevard, I-540, I-440, and RDU Airport. The area also offers strong rental demand, making this an appealing choice for both homeowners and investors. The open main level connects the living area and kitchen. Features include hardwood floors, stainless steel appliances, granite countertops, and ample cabinet space. A first-floor flex room is perfect for a home office, gym, playroom, or optional fourth bedroom. Upstairs, the primary bedroom features dual vanities and two walk-in closets. Two additional bedrooms and the laundry area complete the second floor. Outside, enjoy a private patio, attached storage, and a spacious backyard overlooking a wooded area. Community amenities include a pool, playground, and scenic pond. A great opportunity for first-time buyers, those seeking low-maintenance living, or investors looking for a well-located property. Vacant and ready for easy showings!
Details
| MLS # | 10177038 |
|---|---|
| Listing Type | For Sale |
| Style | Town House |
| HOA Dues | $146 |
| Sub-Type | Resale |
| Status | Active |
| Year | 2013 |
| Days On Site | 101 |
| Listing Provided By | Walk to State, LLC | Katsiaryna Pavlovna Popa |
Features
| Bed(s) | 3 |
|---|---|
| Bath(s) | 3 Total |
| SQ Feet | 1,572 |
| Story(s) | 2 |
| Zoning | GR10 |
| Acreage | 0.03 |
Interior
| Interior Features | Ceiling Fan(s), Double Vanity, Dual Closets, Granite Counters, Kitchen Island, Open Floorplan, Pantry, Storage, Walk-In Closet(s) |
|---|---|
| Heating Yes / No | Yes |
| Cooling Yes / No | Yes |
| Cooling | Ceiling Fan(s), Central Air |
| Fireplace Yes / No | No |
| Laundry Features | Electric Dryer Hookup, Upper Level, Washer Hookup |
| Rooms Total | 8 |
Exterior
| Exterior Features | Storage |
|---|---|
| Roof | Shingle |
| Foundation Details | Slab |
| Community Features | Playground, Pool |
| Construction Materials | Vinyl Siding |
| Patio And Porch Features | Patio |
Parking
| Attached Garage Yes / No | No |
|---|---|
| Garage Yes / No | No |
| Parking Features | Assigned |
| Other Parking | Two designated parking spaces. |
Location
| Association Amenities | Pool |
|---|---|
| Community Features | Playground, Pool |
Utilities
| Sewer | Public Sewer |
|---|
Taxes
| Tax Assessed Value | 287201 |
|---|---|
| Tax Legal Description | Lo134 Shearon Farms Tr3 Bm2013-01686 |
| Tax Year | 2025 |
| Tax Map Number | 134 |
Area Information
| State | NC |
|---|---|
| County | Wake |
| City | Wake Forest |
| Zip Code | 27587 |
| Area | Wake |
| Community Name | Shearon Farms |
| School District | Wake - Wake Forest High School |
| Elementary School | Wake - Sanford Creek Elementary |
| High School | Wake - Wake Forest High School |
| Listing VS Median (in Shearon Farms) | |
Price: $262,500 low | high Med: $274,900 sqft: 1,572 low | high Med: 1,580 $ / sqft: $167 low | high Med: $174 On site: 101 low | high Med: 82 | |
Market Activity 27587
Request a showing
Request a showing

Listings marked with a Doorify MLS icon are provided courtesy of the Doorify MLS, of North Carolina, Internet Data Exchange Database. Brokers make an effort to deliver accurate information, but buyers should independently verify any information on which they will rely in a transaction. The listing broker shall not be responsible for any typographical errors, misinformation, or misprints, and they shall be held totally harmless from any damages arising from reliance upon this data. This data is provided exclusively for consumers’ personal, non-commercial use. Copyright 2024 Doorify MLS of North Carolina. All rights reserved.
Contact
Learn More About This Property

| State | NC |
|---|---|
| County | Wake |
| City | Wake Forest |
| Zip Code | 27587 |
| Area | Wake |
| Community Name | Shearon Farms |
| School District | Wake - Wake Forest High School |
| Elementary School | Wake - Sanford Creek Elementary |
| High School | Wake - Wake Forest High School |
| Listing VS Median (in Shearon Farms) | |
Price: $262,500 low | high Med: $274,900 sqft: 1,572 low | high Med: 1,580 $ / sqft: $167 low | high Med: $174 On site: 101 low | high Med: 82 | |